
Openings
43 units
Systems
Tilt & turn · Lift & slide · Entry door
Glazing
6 mm + 12 mm argon + 6 mm · tempered · tinted
Finish
Black powder coat
The brief
What the project needed
On a house this size, fixed glass is the usual answer wherever the view matters. Here almost every unit is a tilt & turn. Forty-three openings, and the elevation operates.
The problem
What made it difficult
Several units were oversized and the elevation was high. The terrain would not take lifting equipment. Placing heavy units at that height was the hardest part of the job, and it is the reason this house has an operable elevation rather than a fixed one — the alternative was to give up on units that size.
The decision
What we specified, and why
Two lift & slide doors carry the ground and main floors. Each is fourteen feet wide in two panels, and both panels move — the sash lifts clear of its seal before it slides, so a seven-by-eight-foot panel moves under one hand and seals tight when it is closed again.
The tinted configuration gives the house privacy from the outside and cuts solar heat gain.
The outcome
How it turned out
The elevation operates. Forty-three openings are in, including both fourteen-foot lift & slide runs, and the oversized units were placed at height without the equipment the terrain would not take. The house is still finishing. The glazing is done.
The project
Photographs

Bank of tilt & turn units to the tree line, framed and glazed before drywall.

Tilt & turn at the corner, showing the sightline where two units meet.

Tilt & turn open on the inward swing. One handle drives both positions.

Tilt & turn in the tilt position, open from the head for ventilation.
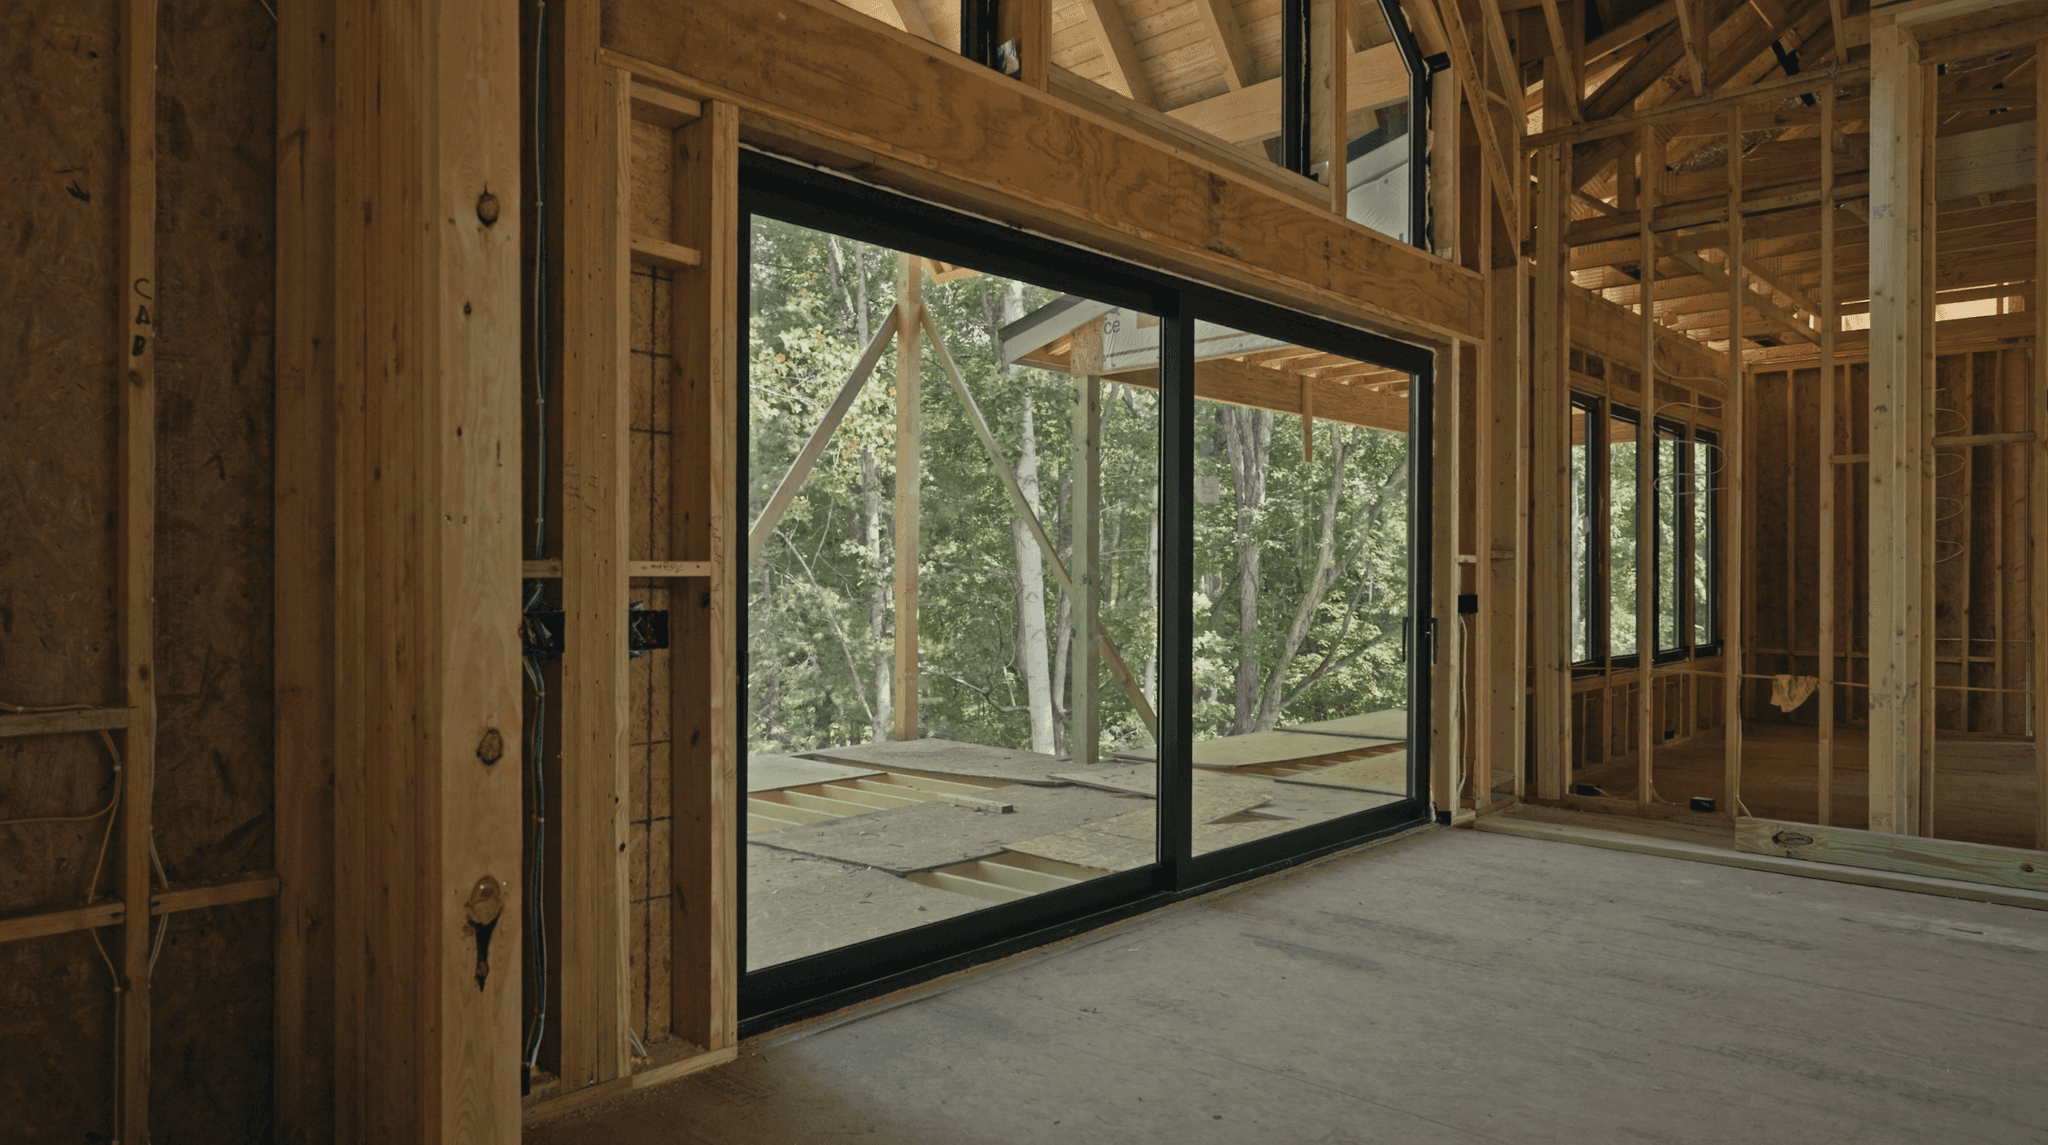
Lift & slide run onto the deck, closed. The panels move on a concealed track.

Paired lift & slide handles. The sash lifts clear of its seal before it moves.

Entry door and sidelight in the rough opening, before finishes.
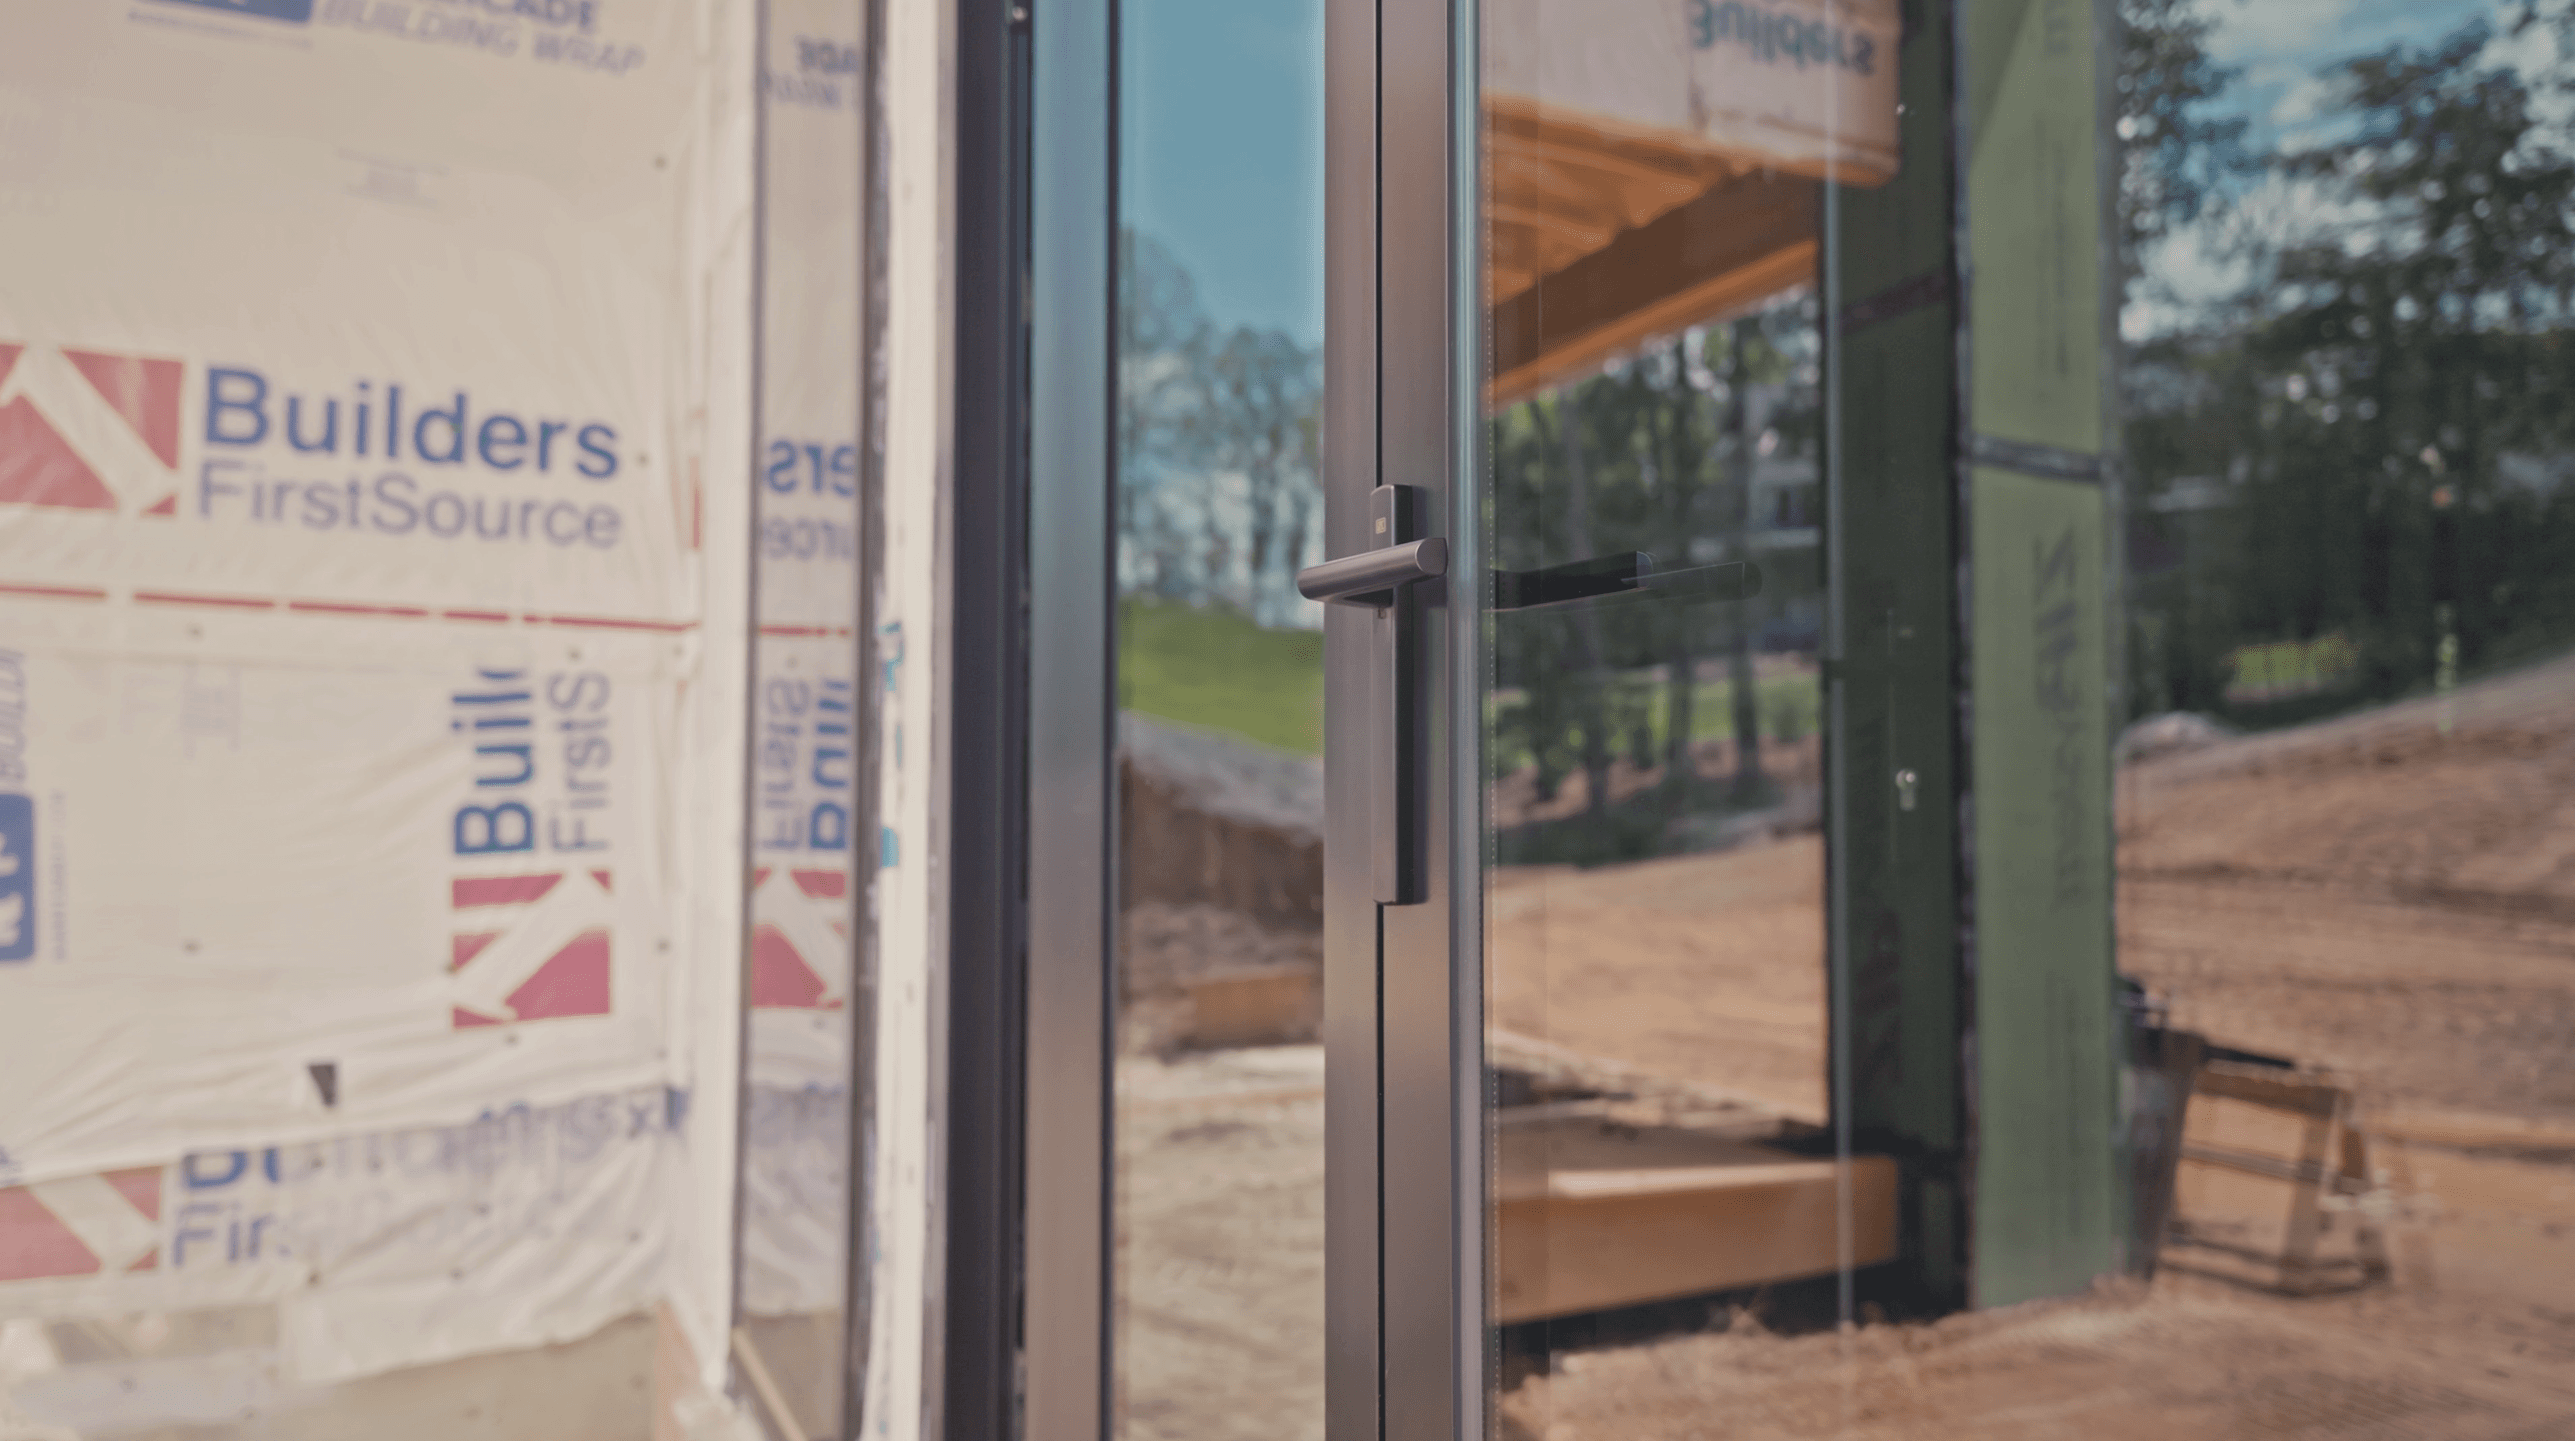
Swing door from the exterior, set in the framed opening before cladding.

Interior handle and multi-point lock on the swing door.

Three-panel unit set in the framed opening, checked against the rough opening.
Working on something similar?
Send the drawings
Back within two business days: a price, a confirmed lead time, and a check that the rough openings work.
2 business days
Price, lead time and RO check
10–14 weeks
From confirmed technical drawings
10 years
Product warranty, whoever installs
